


• Corner apartment
• Floor to ceiling windows
• Oak herringbone vinyl plank flooring
• White painted walls
• White finished ceilings
• Curtain rails
• Walk out to private loggia
The Penthouse Collection offers a rare opportunity to experience elevated living at OurDomain Amsterdam South East Residences. Limited to just four exclusive two-bedroom homes, these residences combine expansive interiors, floor-to-ceiling windows, upgraded finishes, and generous outdoor loggias to create a living experience defined by space, light, and contemporary design.
Base Rent From
€3,500
p/m*
Service Charges
€145
p/m
Size
105 - 115 m²
Type
Free Market
Feature
Unfurnished
Suitable for
Max 2 adults + 2 children
*Excluding service charges


• Corner apartment
• Floor to ceiling windows
• Oak herringbone vinyl plank flooring
• White painted walls
• White finished ceilings
• Curtain rails
• Walk out to private loggia
• Two fully finished bathrooms
• Separate toilet room for guests
• Walnut vanities with double sink and cabinets
• Shower with mixer tap
• Vanity with sink and cabinets
• Mirror
• Toilet
• Tiled floor and walls
• Walnut and grey combination cabinets
• Kitchen islands in select units
• Polished countertops
• Induction cooktop with 4 burners
• Combination oven with microwave
• Exhaust fan with carbon filter
• Fridge and freezer
• Dishwasher
• Sink with mixer tap
• Private loggia balcony
• High speed wireless internet (WiFi)
• Heating (individual meter with Jord)
• Electricity (individual meter)
• Water (individual meter)
• Electronic key fob access to the building entrance
• Security cameras in common areas
• Apartment entrance door with keyed lock and peephole
• Certified doors, windows and locks
• Fire sprinklers
• Intercom system
• Private locked mailbox
• All floors accessible by elevator
• Secured bicycle parking
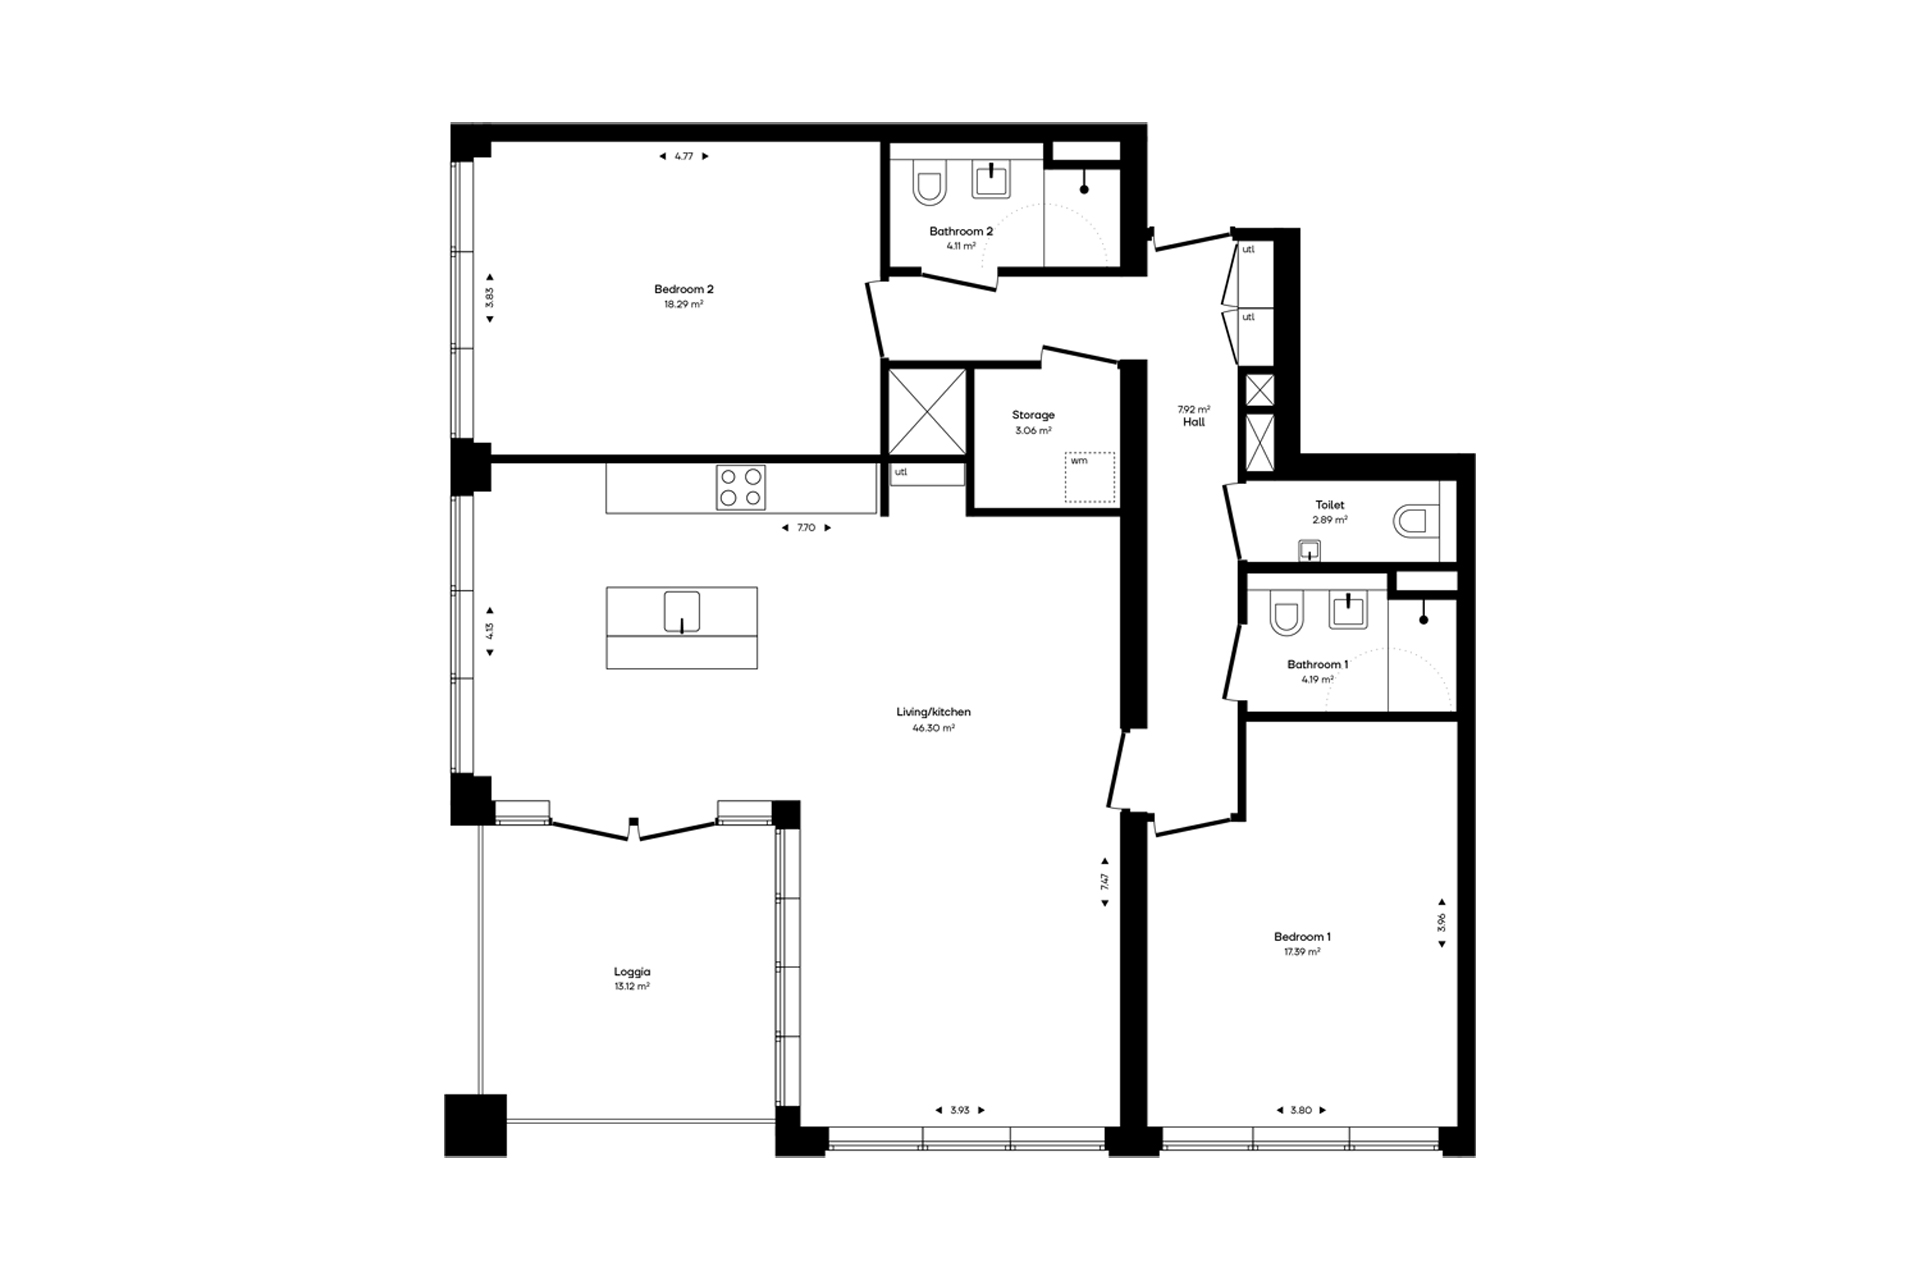
OurDomain Amsterdam South East Residences is home to a limited collection of four exclusive two-bedroom penthouses, offering 105 to 115 m² of living space, soaring ceiling height and upgraded finishes throughout. Designed to maximise light and space, these residences feature floor-to-ceiling windows, oak herringbone vinyl plank flooring, and beautiful outdoor loggias with timber ceilings, creating a seamless connection between indoor and outdoor living.
Enhanced kitchens combine walnut and grey cabinetry with integrated appliances, polished countertops, and porcelain tile backsplash. Select penthouses feature a kitchen island which provides additional workspace and a natural gathering point for cooking, dining, and entertaining.
The penthouses feature two spacious bathrooms with built-in walnut vanities, complemented by a separate toilet room for added convenience. Additional storage throughout the home provides practical space for clothing and everyday essentials.
As a resident, you'll also enjoy access to a private dining room, coworking space, residents' lounge, games room, and courtyard, extending your living experience beyond your home.
Please check the floor plan for more detailed information about the layout of each unit.


