


• Oak vinyl plank flooring
• White painted walls
• White finished ceilings
• Curtain rails
Designed for flexibility and everyday comfort, the 2 Bed Standard offers two well-proportioned bedrooms and a practical layout that adapts to a variety of lifestyles. Whether you're sharing with a roommate, living as a couple, or creating a dedicated space to work from home, these residences combine contemporary finishes with the convenience of modern apartment living.
Base Rent From
€1,140
p/m*
Service Charges
€145
p/m
Size
65 - 67 m²
Type
Free Market & Mid-Range
Feature
Unfurnished
Suitable for
Max 2 adults + 2 children
*Excluding service charges


• Oak vinyl plank flooring
• White painted walls
• White finished ceilings
• Curtain rails
• Shower with mixer tap
• Vanity with sink and cabinets
• Mirror
• Toilet
• Tiled floor and walls
• Grey or walnut cabinets
• Polished countertops
• Induction cooktop with 4 burners
• Combination oven with microwave
• Exhaust fan with carbon filter
• Fridge and freezer
• Dishwasher
• Sink with mixer tap
• Private Balcony (Select units only)
• High speed wireless internet (WiFi)
• Heating (individual meter with Jord)
• Electricity (individual meter)
• Water (individual meter)
• Electronic key fob access to the building entrance
• Security cameras in common areas
• Apartment entrance door with keyed lock and peephole
• Certified doors, windows and locks
• Fire sprinklers
• Intercom system
• Private locked mailbox
• All floors accessible by elevator
• Secured bicycle parking
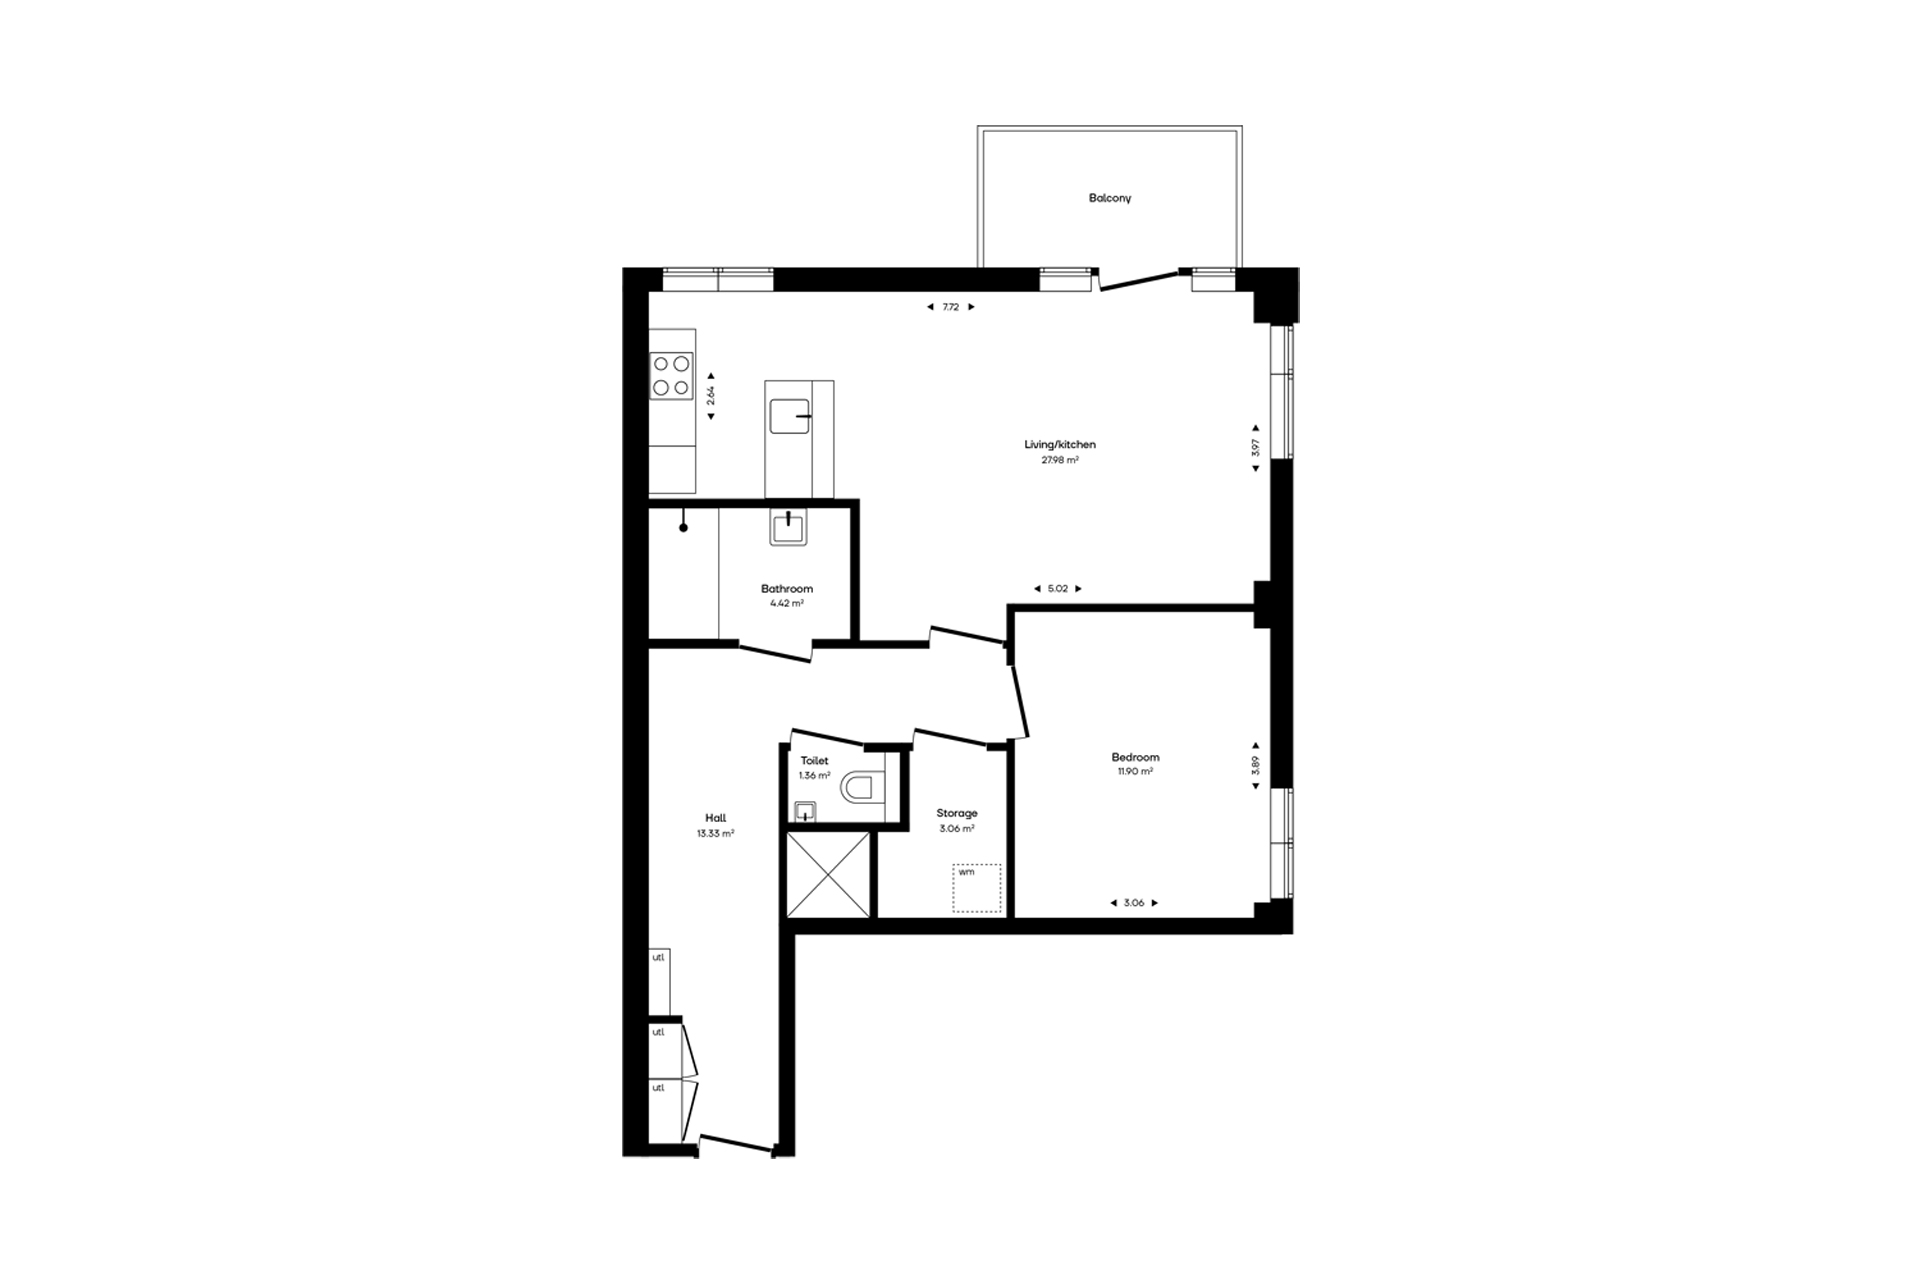
Our 2-bedroom standard apartments offer 65 to 67 m² of living space with two separate bedrooms and a layout designed to adapt to a range of living arrangements.
Whether you're sharing with a roommate, living as a couple, or looking for additional space to work from home, these apartments offer flexibility without compromising on comfort.
All apartments are delivered fully finished with oak vinyl plank flooring and white painted walls. Kitchens are available in two contemporary finish palettes, featuring either grey cabinetry or an upgraded combination of walnut and grey cabinetry. All kitchens include integrated appliances, polished countertops, and a porcelain tile backsplash. Bathrooms feature built-in vanities with cabinets and tiled floors, walls and shower.
As a resident, you'll have access to shared amenities including a private dining room, coworking space, residents' lounge, games room, and courtyard, offering additional spaces to work, relax, and connect with neighbours.
Please check the floor plan for more detailed information about the layout of each unit.


