


• Oak vinyl plank flooring
• White painted walls
• White finished ceilings
• Curtain rails
• Walk out to balcony
Designed for those who value additional space, the 2 Bed Superior combines generous living areas with elevated design details throughout. Enhanced kitchen finishes, contemporary interiors, and a private balcony or loggia create a home that is both comfortable and versatile. It's an ideal choice for those looking for extra room to live, work, and entertain.
Base Rent From
€2,700
p/m*
Service Charges
€145
p/m
Size
79 - 94 m²
Type
Free Market
Feature
Unfurnished
Suitable for
Max 2 adults + 2 children
*Excluding service charges


• Oak vinyl plank flooring
• White painted walls
• White finished ceilings
• Curtain rails
• Walk out to balcony
• Walnut vanity with double sink and cabinets
• Shower with mixer tap
• Vanity with sink and cabinets
• Mirror
• Toilet
• Tiled floor and walls
• Walnut and grey combination cabinets
• Polished countertops
• Induction cooktop with 4 burners
• Combination oven with microwave
• Exhaust fan with carbon filter
• Fridge and freezer
• Dishwasher
• Sink with mixer tap
• Private Balcony
• High speed wireless internet (WiFi)
• Heating (individual meter with Jord)
• Electricity (individual meter)
• Water (individual meter)
• Electronic key fob access to the building entrance
• Security cameras in common areas
• Apartment entrance door with keyed lock and peephole
• Certified doors, windows and locks
• Fire sprinklers
• Intercom system
• Private locked mailbox
• All floors accessible by elevator
• Secured bicycle parking
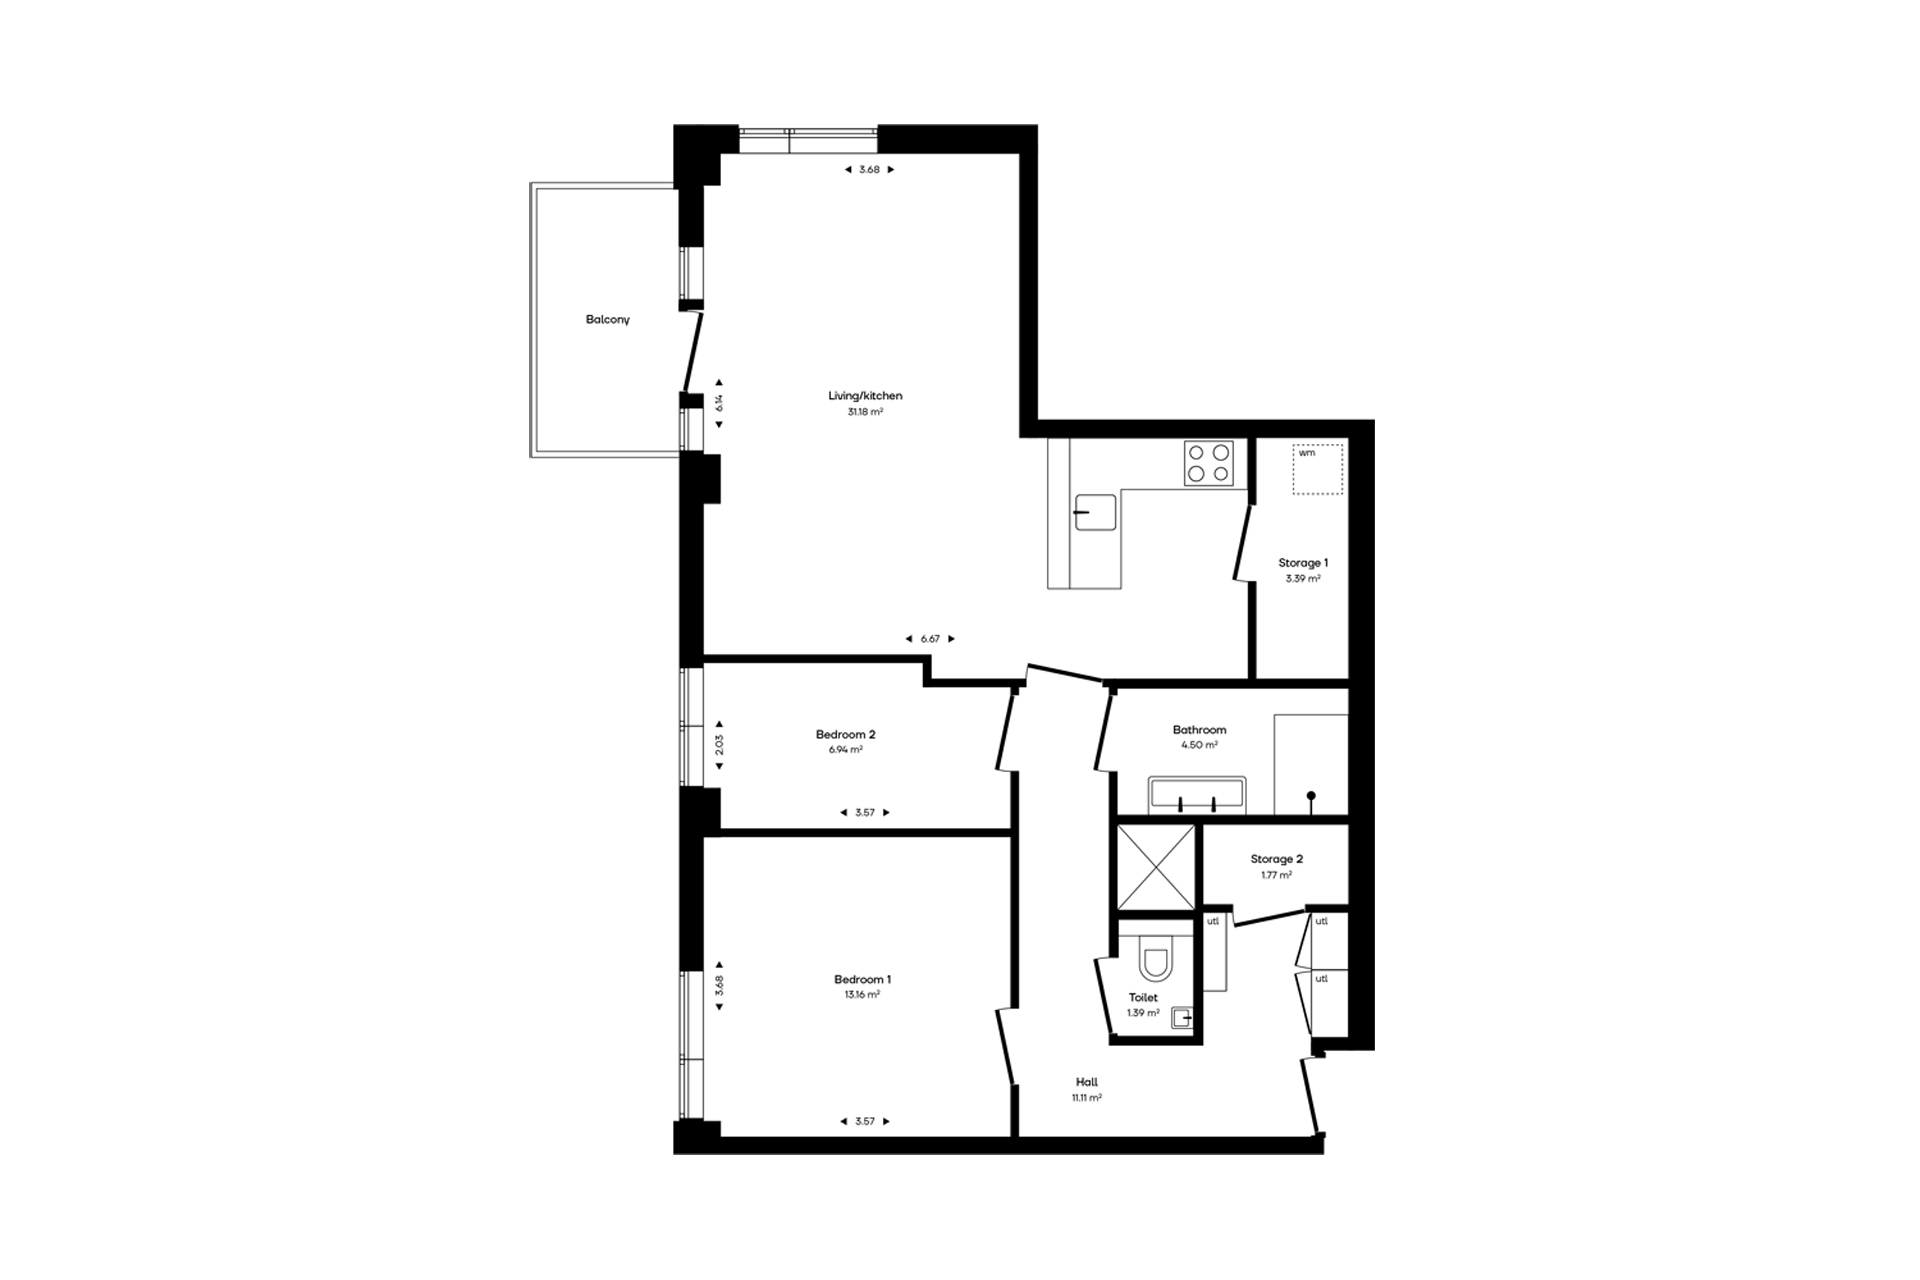
The 2-Bedroom Superior Suite offers 79 to 94 m² of living space, providing additional room to live, work, and unwind. Two bedrooms and generous living areas create flexibility for a variety of lifestyles, whether you're sharing with a roommate, welcoming guests, or creating a dedicated workspace at home.
All apartments are delivered fully finished with oak vinyl plank flooring, white wallpaper and paint, and an electronic key-fob entry system. Enhanced kitchens feature a combination of walnut and grey cabinetry, integrated appliances, polished countertops, and a matching backsplash. Bathrooms feature grey floor tiles, white wall tiles, and coordinating vanity units. Each apartment also includes a private balcony or loggia, extending your living space outdoors.
Residents have access to a private dining room, coworking space, residents' lounge, games room, and courtyard, offering even more space to work, socialise, and relax.
Please check the floor plan for more detailed information about the layout of each unit.


